Room for real life
Three bedrooms on the main floor plus two more downstairs give everyone space to settle in.

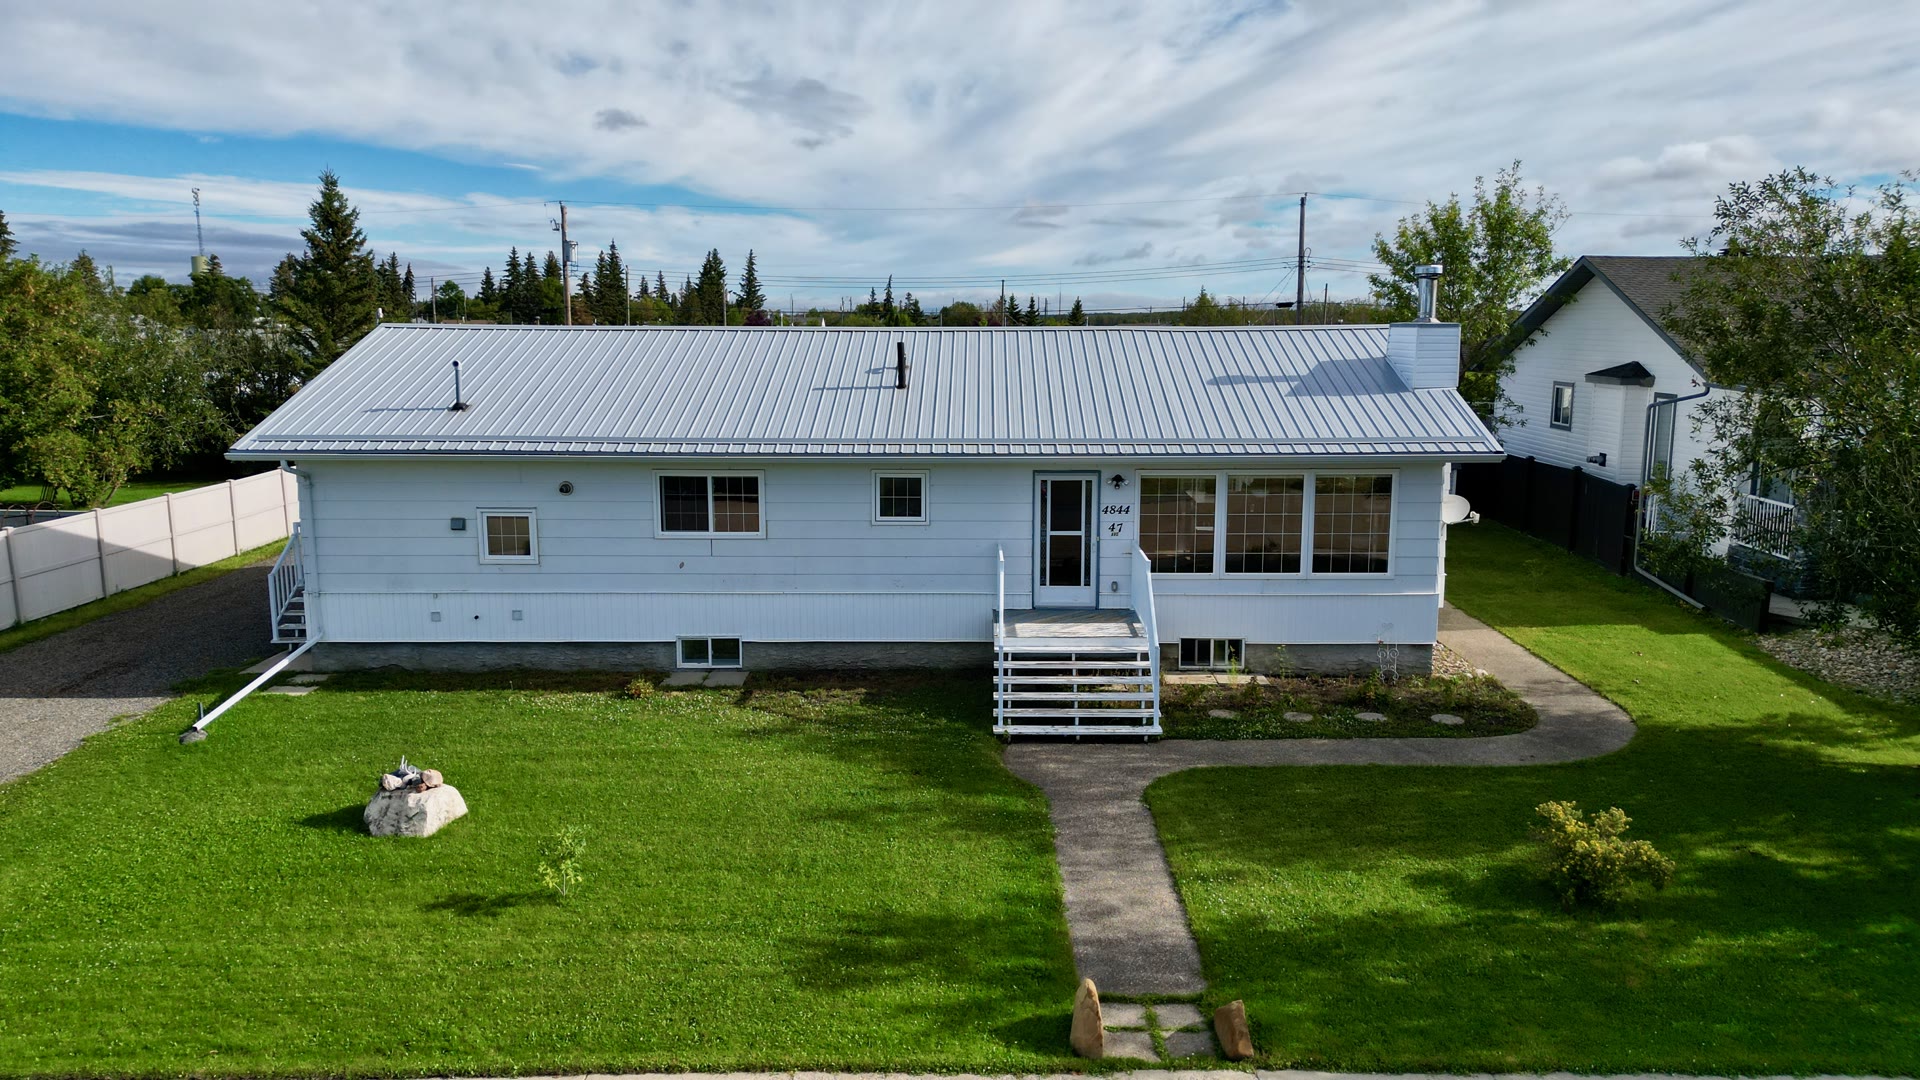
Chipman, Alberta
4844 47 Avenue
$379,900
MLS® E4507296
Set on two lots in the Village of Chipman, this generous bungalow gives you flexibility on both levels—and the outdoor space to match.
The main floor brings daily life together with a spacious living room and wood-burning fireplace, dining area, kitchen, laundry, and three bedrooms. Downstairs, a fully finished lower level adds two bedrooms, a second kitchen, more laundry, storage, and a large family and recreation room.
Three bedrooms on the main floor plus two more downstairs give everyone space to settle in.
A large family and recreation room, second kitchen, additional laundry, and storage expand the possibilities.
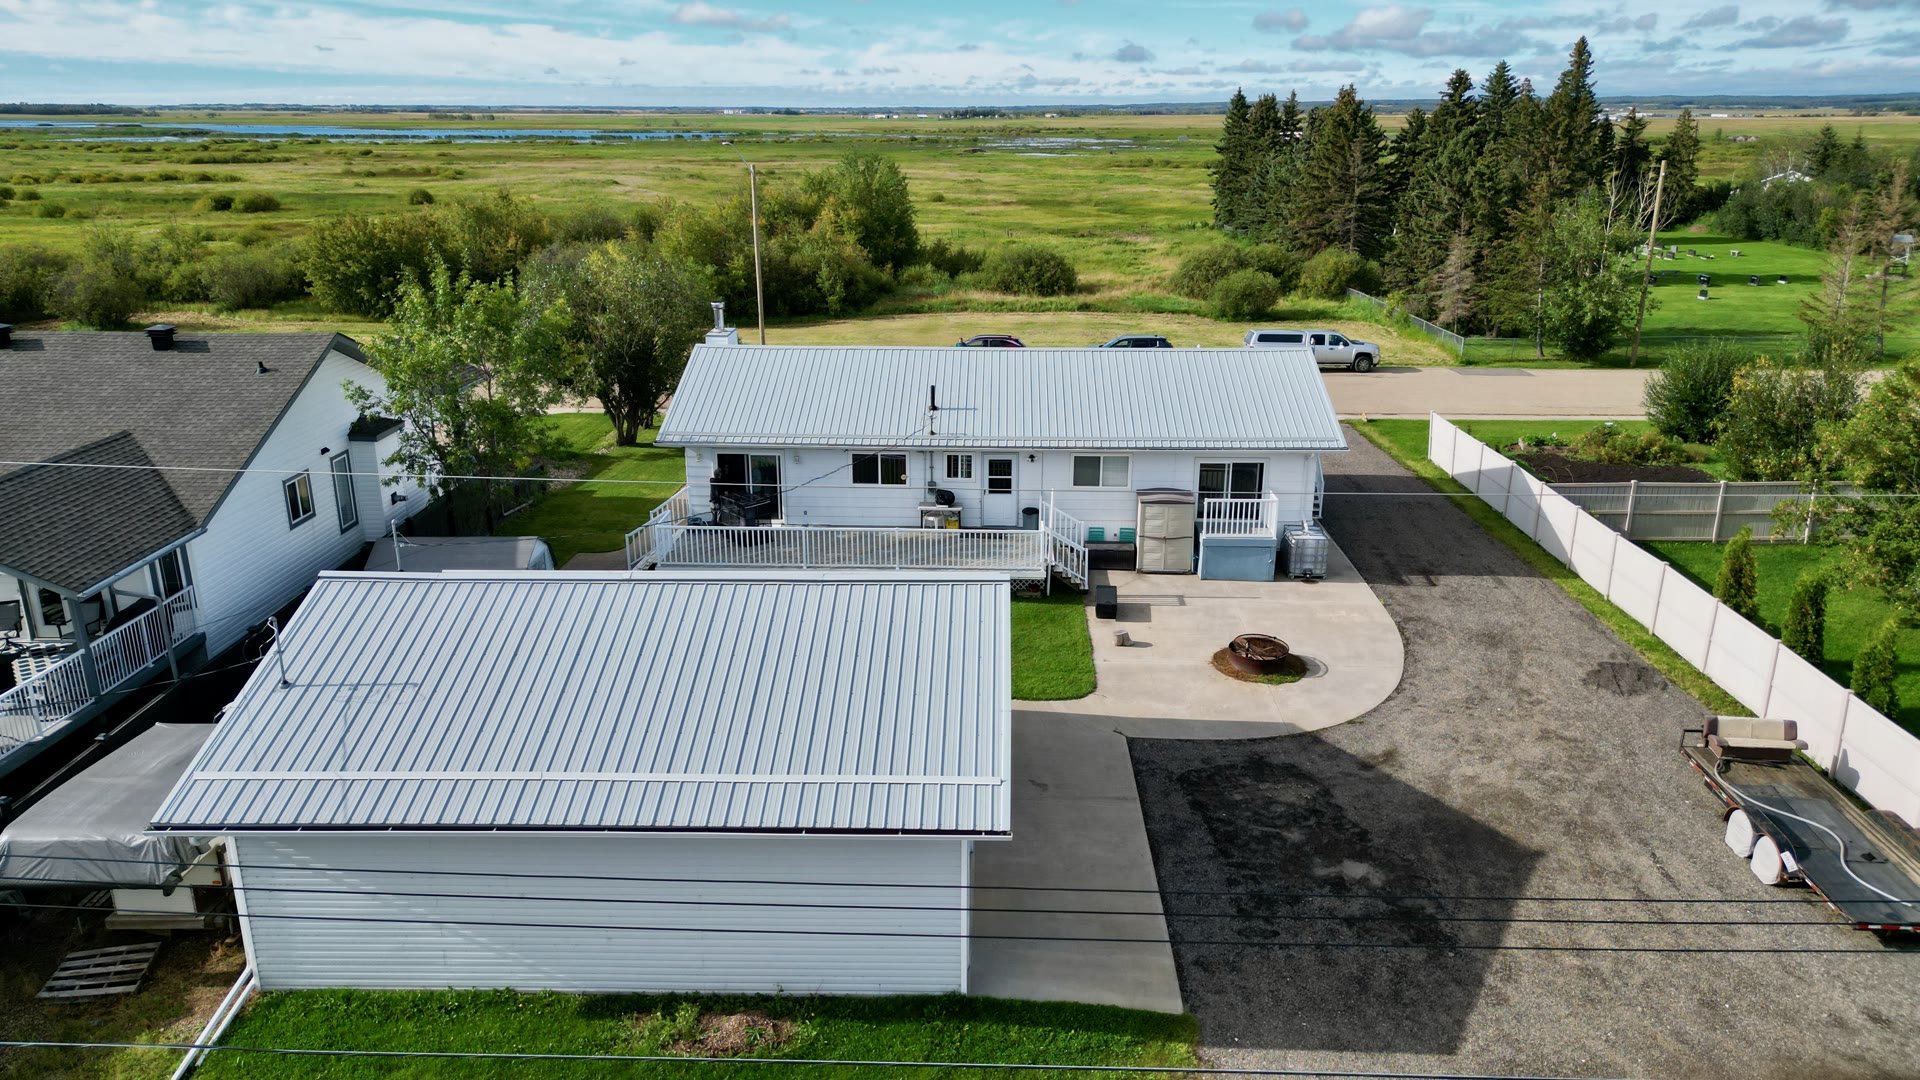
Enjoy a large deck, backyard fire pit, RV parking, asphalt driveway, and two storage sheds.
The oversized heated double detached garage is insulated and has both front and rear drive access.
Metal house roof and Poly-B replacement completed in 2025, plus hot-water in-floor heat and hot water on demand.
A landscaped, partially fenced setting in Chipman, approximately 30 minutes east of Sherwood Park.
Practical information to help you decide whether this Chipman home fits the way you want to live.
Metric room measurements are from the MLS® listing. Imperial measurements are approximate conversions.
Metal house roof and full Poly-B replacement in 2025; new window blinds in 2023; and a gas line and furnace added to the garage in 2022.
Adjust the figures to see an estimated monthly principal-and-interest payment.
Estimate only. Principal and interest use the Canadian fixed-rate convention of semi-annual compounding with monthly payments. Property taxes, insurance, utilities, mortgage-insurance premiums, fees and other costs are not included. Actual lender terms may differ.
39 photos
Chipman offers small-town surroundings with convenient access to nearby communities. The property is approximately 30 minutes east of Sherwood Park, with Lamont schools serving the area.
Questions about the property, or ready for a closer look? Get in touch or choose an available appointment time.